

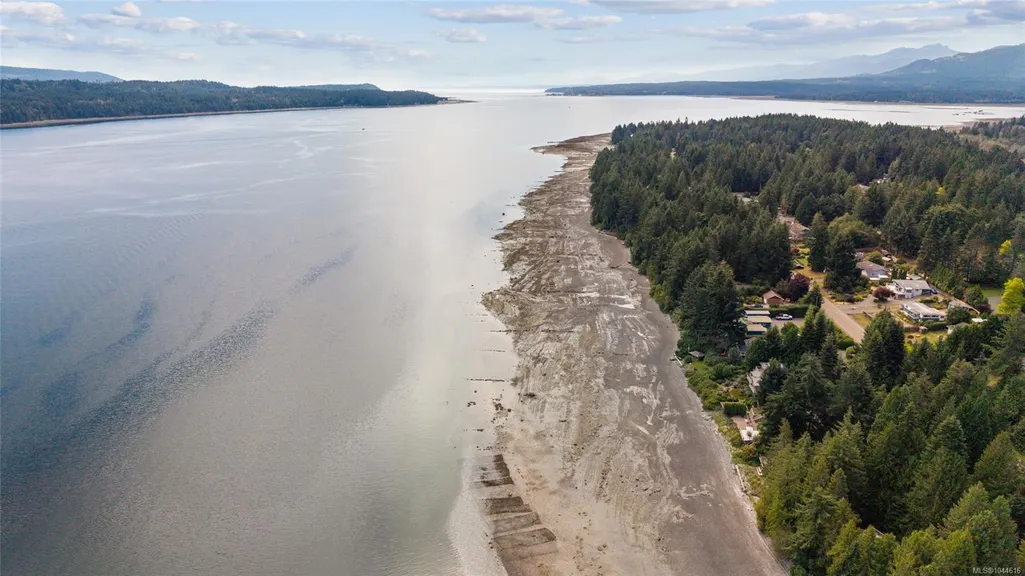
Address
7602 Ships Point Rd, Fanny Bay, BC
Price
$ 1,989,000
Property Attributes
- MLS#1044616
- TypeSingle Family
- Listing Status Active
- CityFanny Bay
- AreaComox Valley
- NeighbourhoodCV Union Bay-Fanny Bay
- Postal CodeV0R 1W0
- StyleWest Coast
- Year Built2002
- Taxes$ 8522
- Price$ 1,989,000
- Bedrooms3
- Full Bathrooms3
- Half Bathrooms0
- Sqr Footage3692
- Lot Size0.45 Acres
Data Source:
Vancouver Island Real Estate Board (VIREB)
Property Description
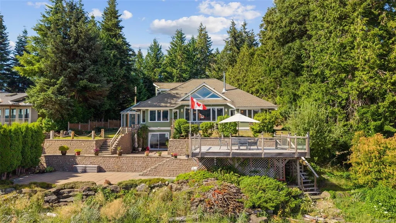
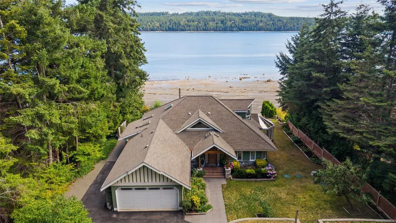
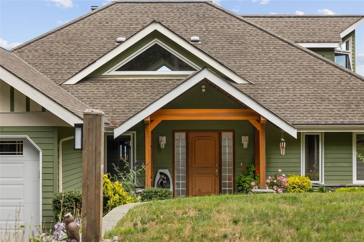
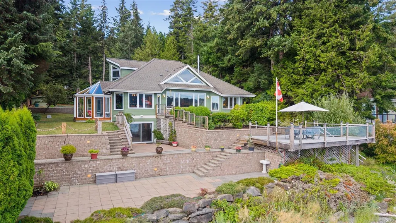
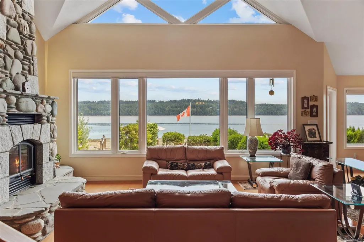
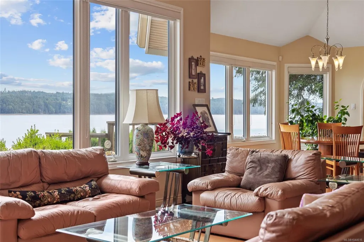
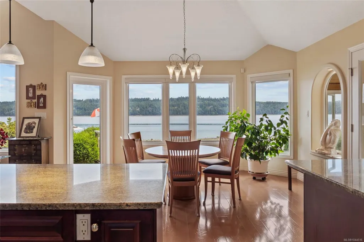
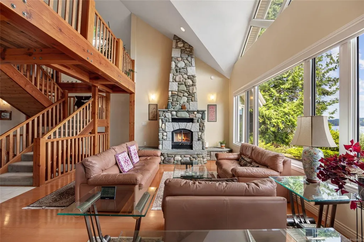
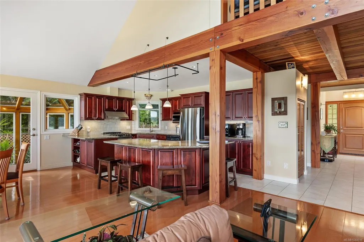
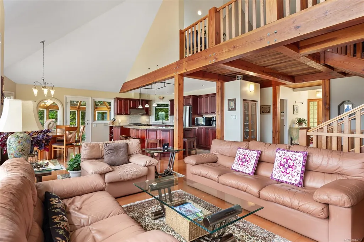
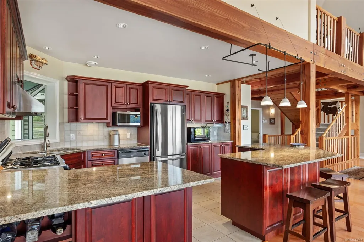
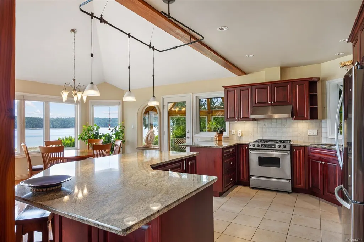
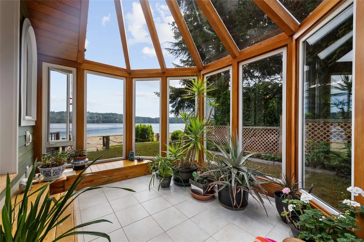
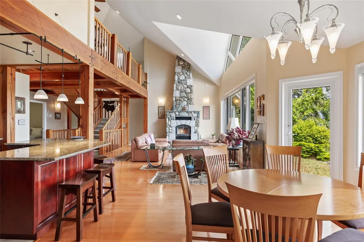
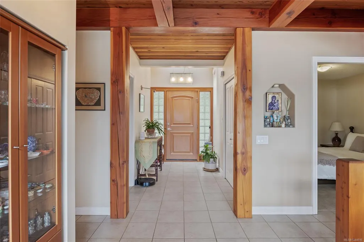
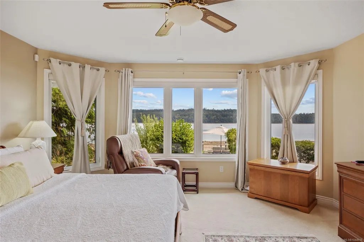
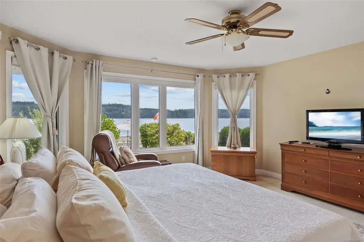
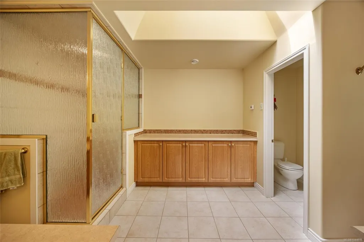
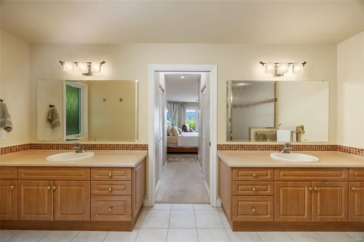
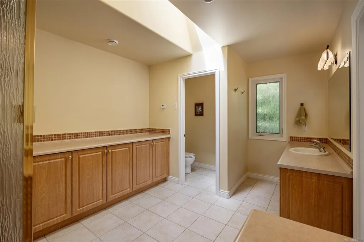
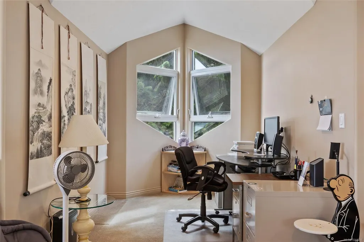
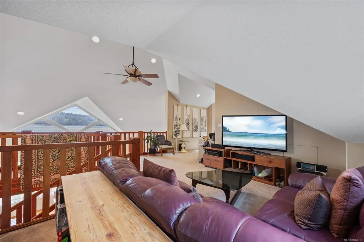
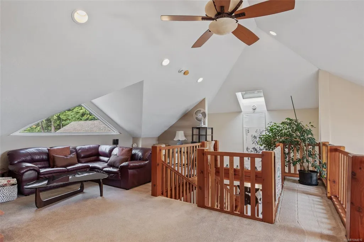
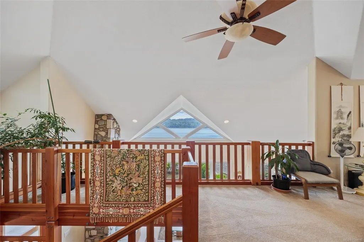
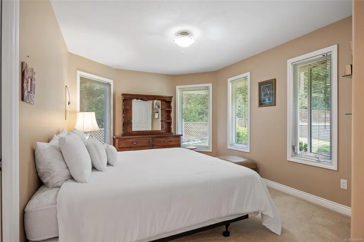
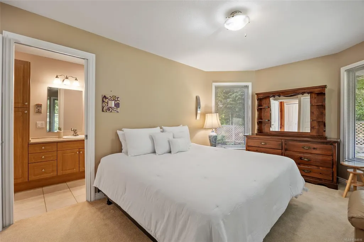
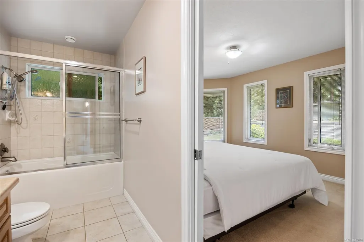
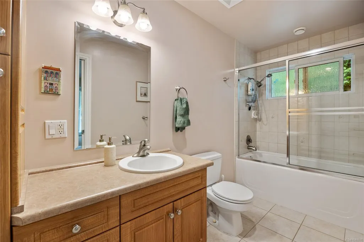
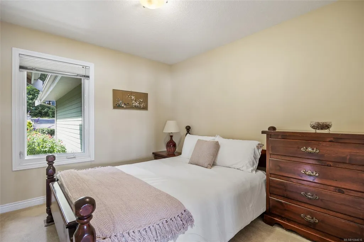
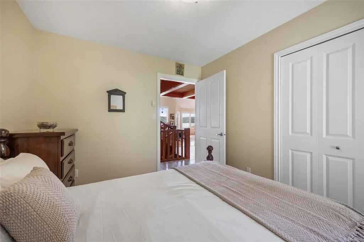
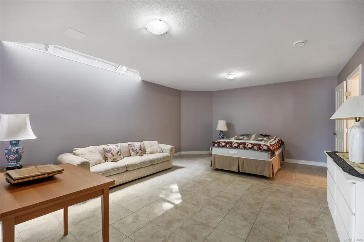
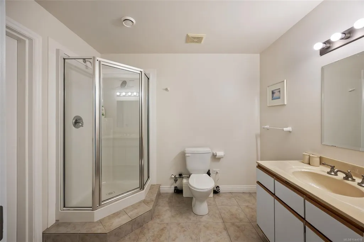
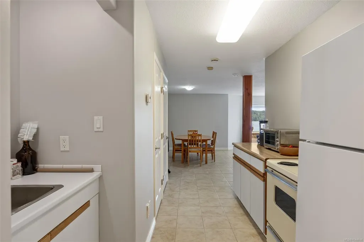
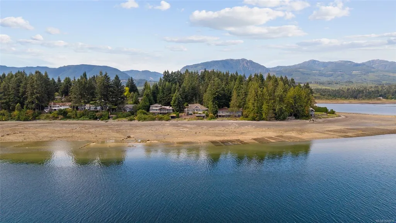
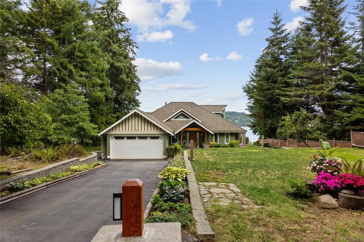
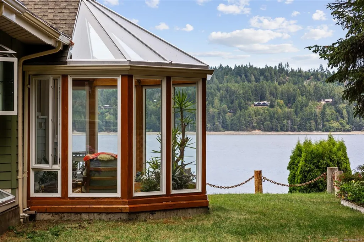
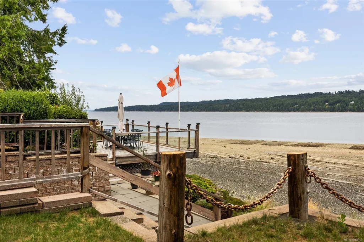
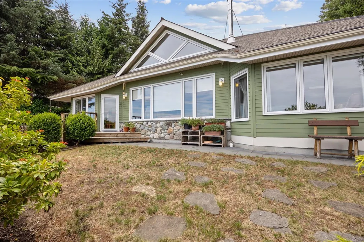
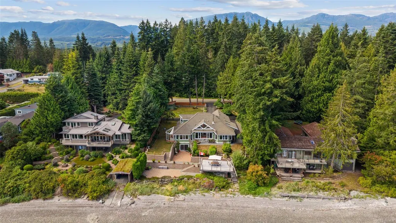
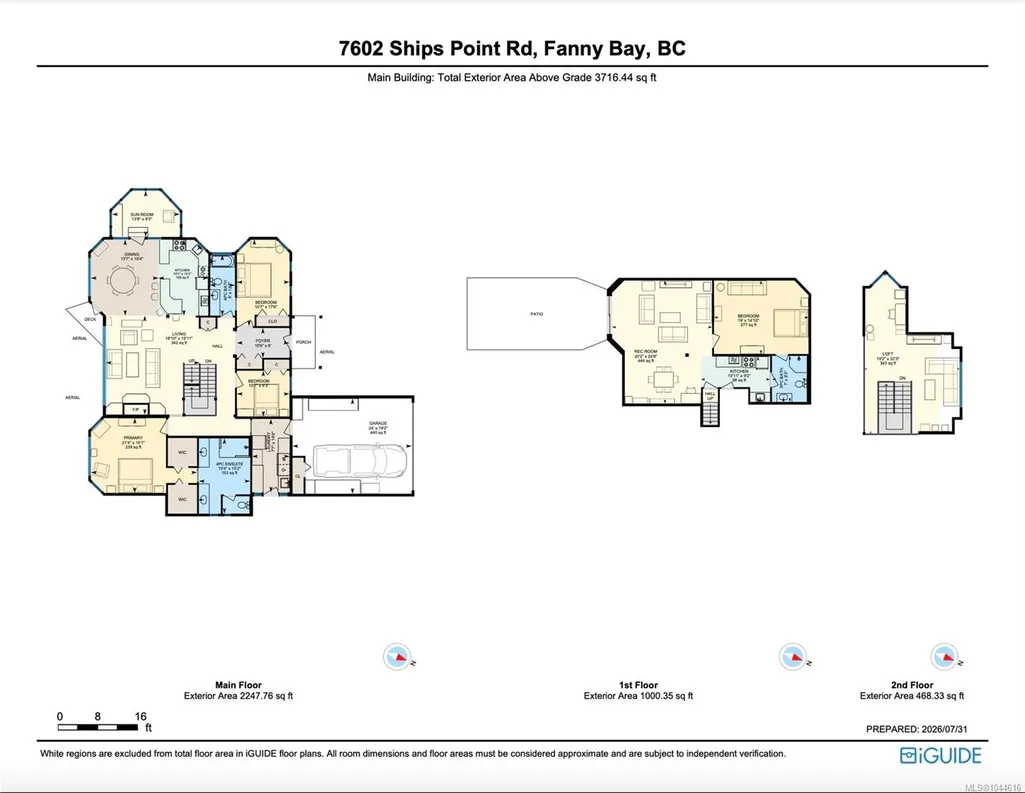
Some places ask you to slow down. Others remind you why you should. Welcome to 7602 Ships Point Road, a remarkable walk-on waterfront home in the peaceful seaside community of Ships Point, Fanny Bay. Wake to breathtaking views across Baynes Sound to Denman Island as eagles soar overhead and marine life fills the shoreline. Orcas swam past the property just last week. This 3,690 sq. ft. West Coast home offers 3 bedrooms, 3 bathrooms, a loft, den, walkout lower level, and a stunning octagonal sunroom designed to capture the ever-changing ocean views. Vaulted ceilings, a dramatic floor-to-ceiling stone fireplace, radiant in-floor heat, ensuite steam shower and waterfront patios create the perfect coastal retreat. Minutes to Buckley Bay, Courtenay, Comox and the Comox Valley, this exceptional Vancouver Island oceanfront home is more than a place to live...it's a place to belong.
General Features
| Living Area | 3692.00 |
|---|---|
| Sewer | Septic System |
| Heating | Radiant Floor |
| Cooling | None |
| Roof | Asphalt Shingle |
| Appliances | Dishwasher,Dryer,Freezer,Microwave,Oven/Range Gas,Range Hood,Refrigerator,Washer |
| Pets Allowed | Aquariums,Birds,Caged Mammals,Cats,Dogs |
| Zoning | R-1 |
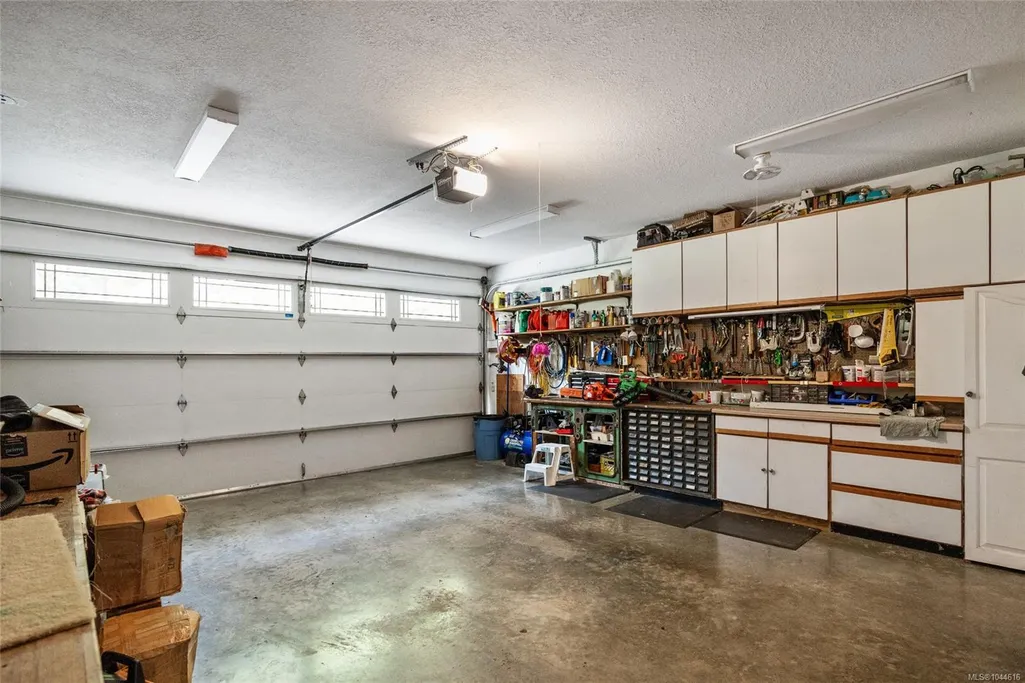
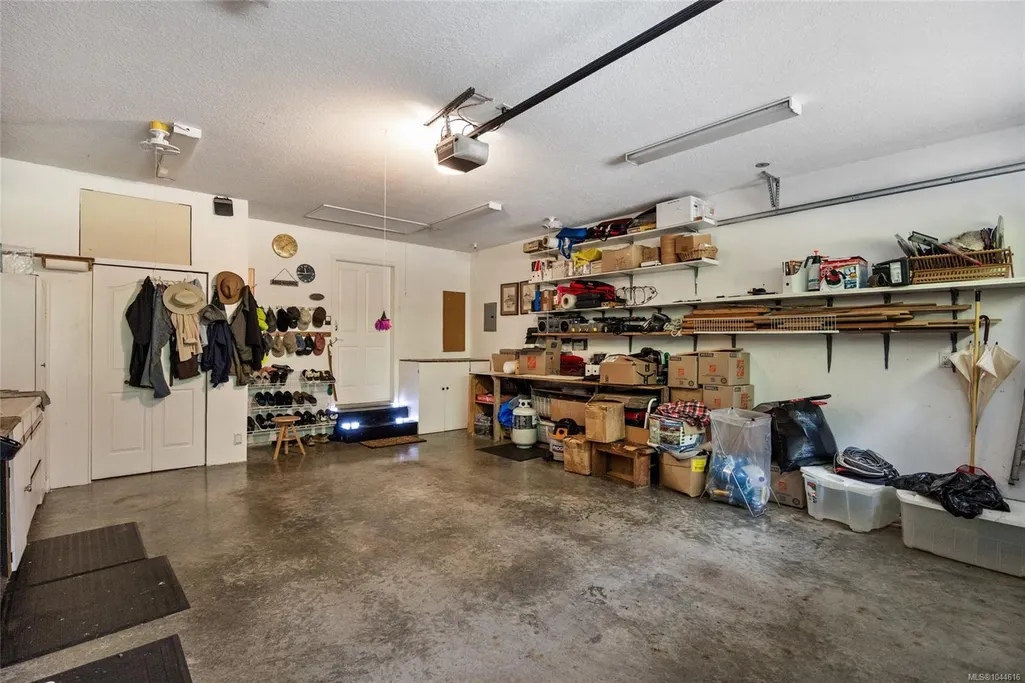
| Number of Garage Spaces | 2 |
| Architectural Style | West Coast |
| View | Ocean |
| Property Subtype | Single Family Detached |
| Accessibility Features | Accessible Entrance,Primary Bedroom on Main |
| Property Type | Residential |
| Parking Total | 5 |
| Construction Materials | Cement Fibre |
| Zoning Type | Rural Residential |
| Bathrooms Count Main Level | 2 |
| Ensuite 4 Piece Total | 1 |
Interior Features
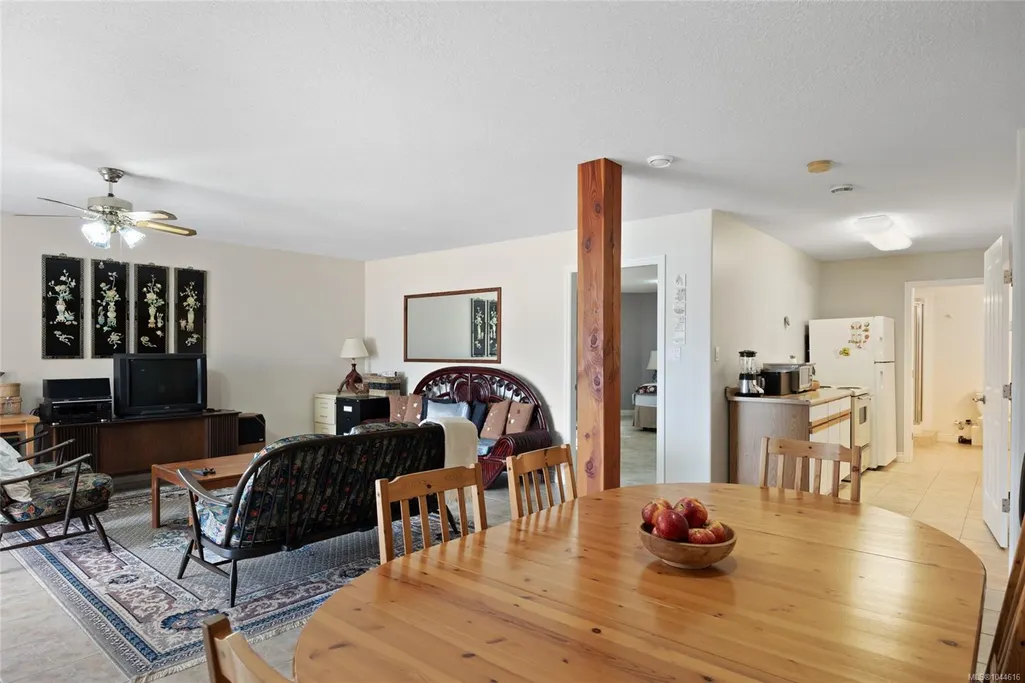
| Interior Features | Dining/Living Combo |
|---|---|
| Basement | Crawl Space,Finished,Full,Walk-Out Access,With Windows |
| Flooring | Carpet,Mixed,Tile,Wood |
| Basement Y/N | Yes |
| Fireplace Features | Living Room |
| Fireplaces Total | 1 |
| Total Kitchens | 1 |
| Fireplace | Yes |
| Window Features | Bay Window(s),Blinds,Storm Window(s) |
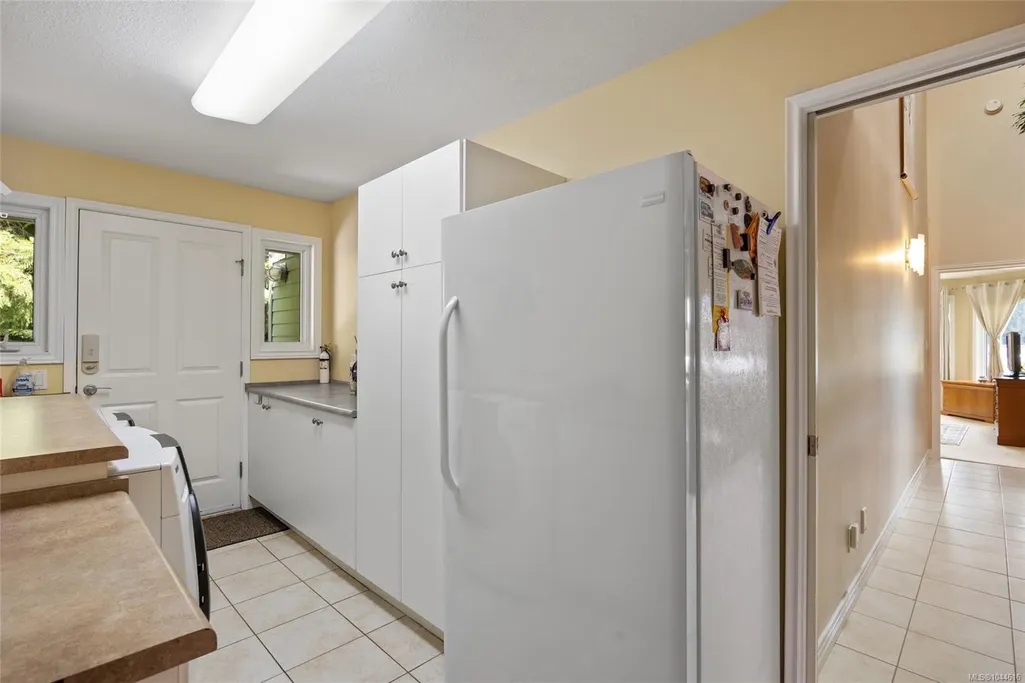
| Laundry Features | In House |
| Living Area Third | 0.00 |
| Living Area Second | 441.00 |
| Living Area Other | 0.00 |
| Living Area Main | 2092.00 |
| Living Area Lower | 1300.00 |
| Kitchens Count Main Level | 1 |
| Building Area Unfinished | 0.00 |
| Bedrooms Or Dens Total | 3 |
| Bedrooms Count Main Level | 3 |
| Bathrooms Count Lower Level | 1 |
| Bath 4 Piece Total | 1 |
| Bath 3 Piece Total | 1 |
| Basement Height Feet | 8 |
Exterior Features
| Building Features | Security System |
|---|---|
| Waterfront | Yes |
| Exterior Features | Balcony/Patio,Fencing: Partial,Garden,Low Maintenance Yard,Security System |
| Lot Features | Cul-de-sac,Easy Access,Irrigation Sprinkler(s),Marina Nearby,Park Setting,Private,Quiet Area,Rural Setting,Walk on Waterfront |
| Water Source | Regional/Improvement District |
| Parking Features | Additional,Driveway,Garage Double |
| WaterFront Features | Ocean |
| Foundation | Poured Concrete |
| Building Area Total | 3692.00 |
| Garage Y/N | Yes |
| Lot Size Square Feet | 19602.00 |
| Lot Size Acres | 0.45 |
| View YN | Yes |
| Driveway YN | Yes |
Amenities
- Foreclosure
- Views
- Short Sale
- New Construction
- Adult 55+
- Lease To Own
- No Strata Fees
- Furnished
- Primary On Main
- Air Conditioning
- Seller Finance
- Green
- Fixer Upper
- Horse
- Golf
- Fireplace
- Deck
- Garage
- Basement
- Pool
Property vs Single Family Average in V0R 1W0
Price
Taxes
Year Built
Visits
In The Neighbourhood
Union Bay
$ 1,195,000
- Type
- Single Family
- Size
- 2,464 SqFt
- Rooms
- 3 Beds + 3 Baths
Royal LePage-Comox Valley (CV)
Fanny Bay
$ 1,699,000
- Type
- Single Family
- Size
- 3,576 SqFt
- Rooms
- 2 Beds + 4 Baths
Sotheby's International Realty Canada (Vic2)
Fanny Bay
$ 1,275,000
- Type
- Single Family
- Size
- 2,647 SqFt
- Rooms
- 2 Beds + 4 Baths
Royal LePage-Comox Valley (CV)
Fanny Bay
$ 689,000
- Type
- Single Family
- Size
- 1,171 SqFt
- Rooms
- 3 Beds + 2 Baths
REMAX Professionals (NA)
Fanny Bay
$ 699,000
- Type
- Single Family
- Size
- 1,376 SqFt
- Rooms
- 3 Beds + 2 Baths
Elevate Performance Realty & Management
Union Bay
$ 1,887,000
- Type
- Single Family
- Size
- 3,674 SqFt
- Rooms
- 7 Beds + 4 Baths
REMAX Ocean Pacific (Crtny)
Fanny Bay
$ 999,000
- Type
- Single Family
- Size
- 1,479 SqFt
- Rooms
- 3 Beds + 1 Baths
REMAX Ocean Pacific (Crtny)
Fanny Bay
$ 899,000
- Type
- Single Family
- Size
- 2,100 SqFt
- Rooms
- 3 Beds + 2 Baths
REMAX Ocean Pacific (CX)
Union Bay
$ 1,474,900
- Type
- Single Family
- Size
- 3,306 SqFt
- Rooms
- 5 Beds + 5 Baths
Oakwyn Realty Ltd. (NA)
Fanny Bay
$ 1,225,000
- Type
- Single Family
- Size
- 1,888 SqFt
- Rooms
- 3 Beds + 2 Baths
REMAX Ocean Pacific (Crtny)
Fanny Bay
$ 759,900
- Type
- Single Family
- Size
- 1,234 SqFt
- Rooms
- 2 Beds + 2 Baths
Royal LePage-Comox Valley (CV)
 Saskatchewan REALTORS Association® All information deemed reliable but not guaranteed. All properties are subject to prior sale, change or withdrawal. Neither listing broker(s) or information provider(s) shall be responsible for any typographical errors, misinformation, misprints and shall be held totally harmless. Listing(s) information is provided for consumer's personal, non-commercial use and may not be used for any purpose other than to identify prospective properties consumers may be interested
 Information should be deemed reliable but not guaranteed, all representations are approximate, and individual verification is recommended. Copyright ©2026 All rights reserved.
The trademarks REALTOR®, REALTORS® and the REALTOR® logo are controlled by The Canadian Real Estate Association (CREA) and identify real estate professionals who are members of CREA. The trademarks MLS®, Multiple Listing Service® and the associated logos are owned by CREA and identify the quality of services
Information should be deemed reliable but not guaranteed, all representations are approximate, and individual verification is recommended. Copyright ©2026 All rights reserved.
The trademarks REALTOR®, REALTORS® and the REALTOR® logo are controlled by The Canadian Real Estate Association (CREA) and identify real estate professionals who are members of CREA. The trademarks MLS®, Multiple Listing Service® and the associated logos are owned by CREA and identify the quality of services
 All information deemed reliable but not guaranteed. All properties are subject to prior sale, change or withdrawal. Neither listing broker(s) or information provider(s) shall be responsible for any typographical errors, misinformation, misprints and shall be held totally harmless. Listing(s) information is provided for consumer's personal, non-commercial use and may not be used for any purpose other than to identify prospective properties consumers may be interested in purchasing. The data relating